Measured Building Surveys
Floor plans, elevations and sections your architect can draw to
Request a QuoteMeasured Building Surveys
Accurate building information is essential for successful design, refurbishment, extension, retrofit, and redevelopment projects.
Our measured building surveys provide a comprehensive record of existing structures, capturing all critical dimensions and architectural features with exceptional accuracy. Using a combination of traditional surveying techniques, laser scanning technology, and digital data capture, we create reliable survey information that architects, engineers, designers, and property professionals can trust.
Find Out More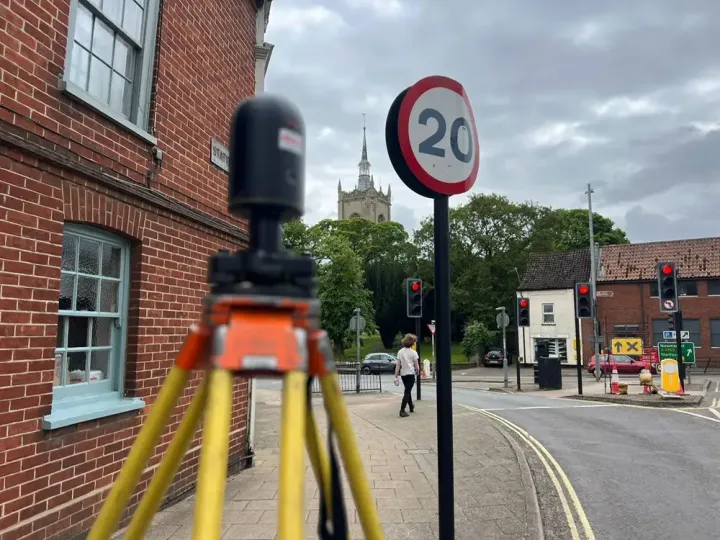
Wide Reaching Uses
We produce a wide range of deliverables, including:
- Floor Plans
- Elevations
- Cross Sections
- Roof Plans
- Reflected Ceiling Plans
- Orthographic Elevations
- Photorealistic Elevations
- 3D Models and BIM Outputs
A Dependable Foundation
Whether surveying a residential property, commercial building, industrial facility, educational establishment, or heritage asset, our team tailors the survey methodology to suit the specific requirements of your project.
By capturing accurate information at the outset, we help minimise design risks, reduce unforeseen issues during construction, and provide a dependable foundation for informed decision-making.
Area We Cover
Based in Norfolk, ACP Land Surveys provides surveying services throughout:
- Norfolk
- Suffolk
- Cambridgeshire
- Essex
- East Anglia
- Nationwide
Request a Quotation
Whether you require a topographical survey, measured building survey, laser scan or drone inspection, we would be delighted to discuss your project.
Get in touch today for a free, no-obligation quotation.